Planning

Getting Started

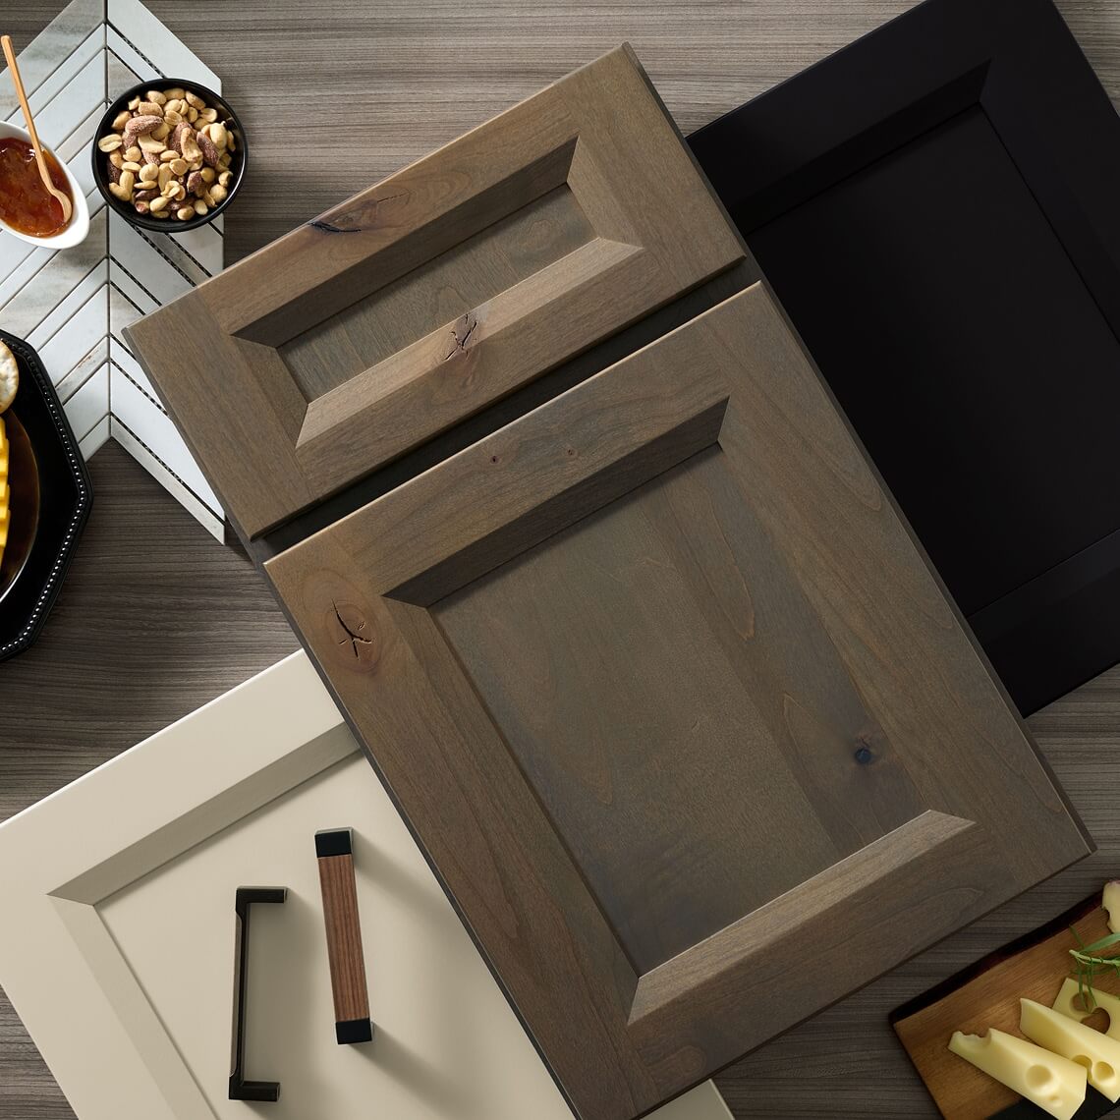
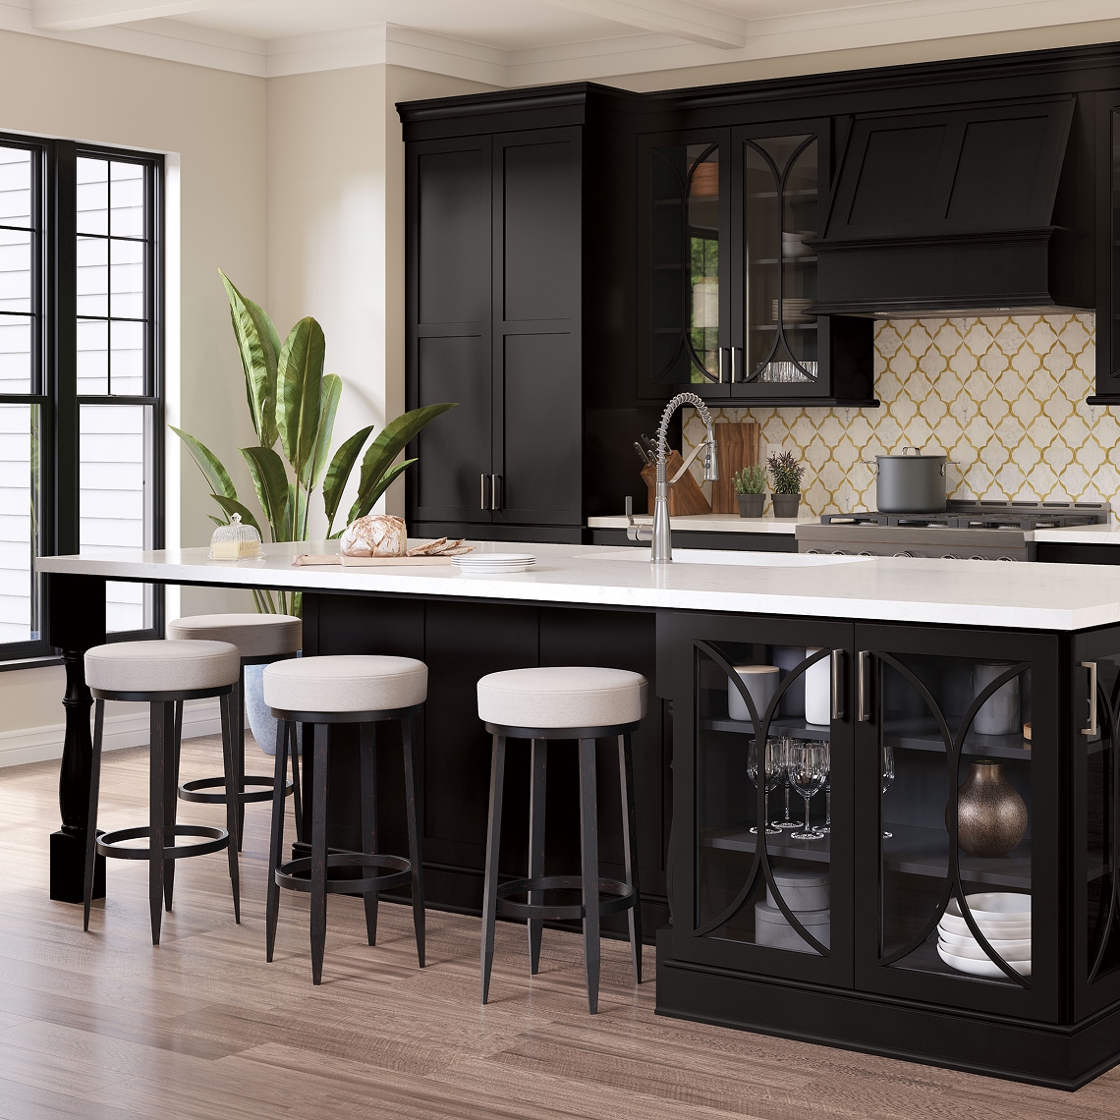
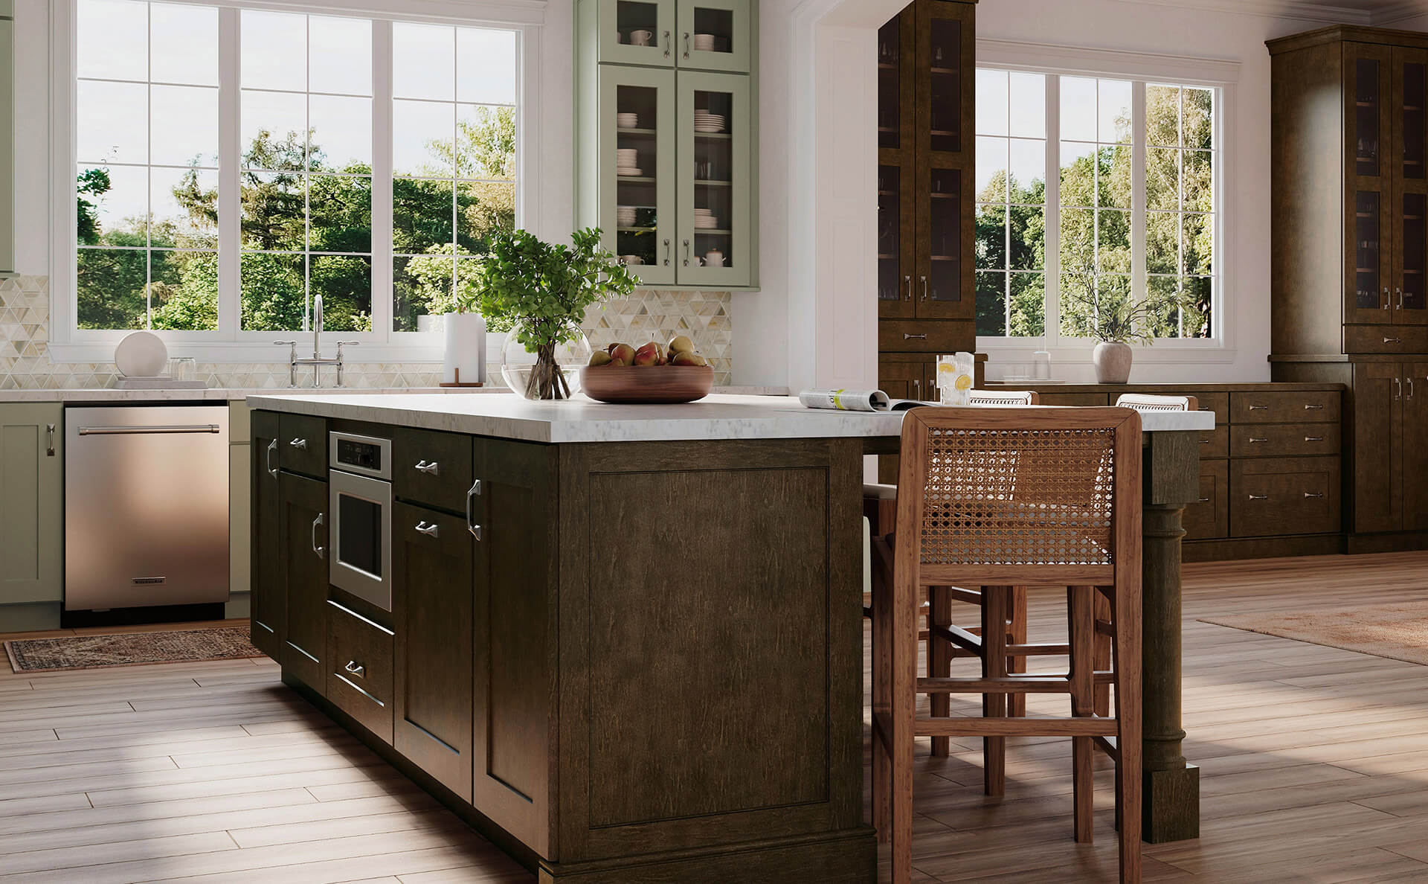
You’ve felt the pull toward something more beautiful. Collect the textures and tones that speak to you from books, online resources, and design shows, then step into your local Menards to see and touch our actual artisan cabinetry displays.

Make It Purposeful

Imagine a home that moves at your pace – where every surface feels expansive and every drawer glides with quiet intention. Whether you seek the calm of hidden storage or a space that welcomes multiple roles, your personal needs will ground every choice you make.

Plan With Confidence

Every great room starts with a plan. Note what works in your current space and what doesn’t, then picture what you’d keep, change, or reimagine. Our Planning Guide and Checklist captures every detail, so your Menards Team Member has everything they need to help create a room that’s perfect for you.

Download the guide + checklist

Let's Make It Real

We’re here to help you plan and create your dream space. Visit Menards today to get started on your design journey.

Find your location (opens in a new tab)

What's Next?

Take a deep breath—the hard part is done, and you’ll never be left wondering what comes next. From the moment you place your order, we stay in touch so you always know where things stand. Our team keeps you informed and supported the whole way through — right up to delivery day—and we’ll reach out right away if anything ever changes. That’s our promise: steady communication that gives you confidence from order to install. To see exactly how we’ll guide you through each step, explore the full order journey.

Create Your New Space in 4 Steps

Bringing your dream space to life shouldn’t be stressful. Medallion Cabinetry makes the renovation process as simple, straightforward, and rewarding as possible through our streamlined methodology:

AMERICAN ARTISTRY

Our skilled artisans handcraft your cabinetry in the Midwest using premium materials, superior construction techniques, and meticulous attention to detail. All Medallion Cabinetry is built in the USA, using global and domestic parts.

Rigorously Tested

Every product is subjected to strict quality control and rigorous testing to ensure everyday resilience and long-lasting durability.

Enduring Legacy

We’ve been building durable cabinetry for decades. We take pride in that legacy, delivering real and lasting luxury with high-performance materials and the very best construction techniques.

Lifetime Limited Warranty

We stand behind every cabinet. Medallion's lifetime limited warranty certifies that your cabinetry is free from material and workmanship defects for as long as you own them. Relax and enjoy your home transformation, knowing your investment is beautifully protected for a lifetime.

More Tips

Kitchen Floor Plans

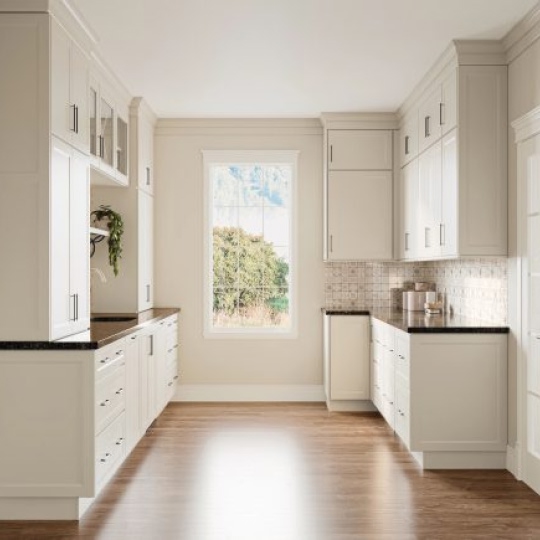
Kitchen floor plans include: Straight – With all the work area on one wall, this is an inefficient layout; Galley – This layout is efficient when there are just one or two cooks in the kitchen; L-Shape – This common layout makes good use of limited space; U-Shape – This ideal design provides an efficient work pattern with ample room for cabinets and countertops.

Countertop Landing Space

How much countertop landing space should you include for safety? A good rule for the counter space is 12 to 15 inches of landing area around the range, refrigerator and microwave, with 24 to 36 inches on either side of the sink. An island in the center of the kitchen can offer uninterrupted space that all work areas can share.

Walkway Traffic and Work Aisles

If there's more than one cook, or if your family gathers in the kitchen, you'll want to keep safe distances for free flowing traffic. A walkway should be a minimum of 36 inches. Keep all work aisles to a minimum of 42 inches for one cook and 48 inches for two cooks.